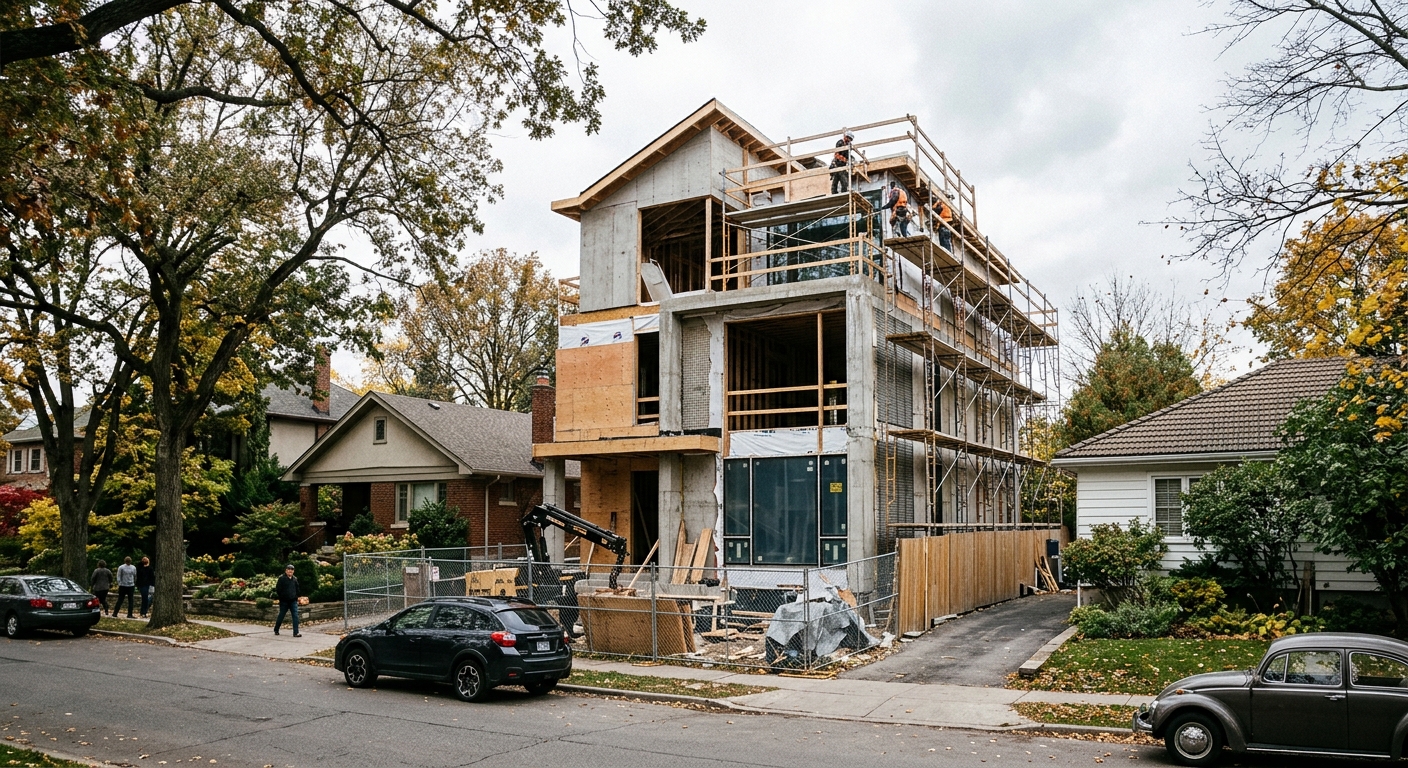
AI-generated illustration; not a photograph of the reported event.
- calendar_today October 21, 2026
Height Zoning Challenge in Saskatoon's Nutana Neighbourhood
The owner of a nearly completed house in Saskatoon's Nutana neighbourhood described the ongoing difficulties caused by unexpected zoning violations to the city's development appeals board on Tuesday. The house, located on University Drive, was found to exceed the city's height restriction for established neighbourhoods, which sets a limit at 8.5 metres.
Inspection Reveals Zoning Violations
After a May inspection, city officials discovered that the three-storey structure surpassed permitted height and also conflicted with rules related to multiple-storey stepbacks and sidewall surface area. Curtis Kelln, who owns the property with his wife Rachelle, told the board that addressing the issue had been incredibly stressful for their family.
"I would simply like to emphasize how much effort we have put into finding a solution," Kelln said in his remarks before the board at city hall. He added, "We didn't design it. We didn't build it. And discovering that it did not comply with the zoning bylaws has been devastating for our family."
Background: House Purchase and Development
The house was designed and its construction nearly completed by developer Karl Miller, who tragically died in a highway crash with his family in October 2023. The Kellns purchased the $1.1 million property from Miller's estate in July 2025. After resuming work, an anonymous complaint was lodged with the city, triggering further inspection and the subsequent halt of construction.
According to information shared during hearings, the property underwent nine inspections before the Kellns' purchase and two after, with none identifying zoning violations until the complaint surfaced.
Appeals and Proposed Solutions
This marks the second time the Kellns have appealed to the city's development appeals board after their initial appeal was rejected in August. Their legal representative, Kim Anderson, described their proposals for a house redesign, which include modifying a third-floor room and removing a wall. These changes would leave height as the only remaining violation, estimated to be 1.2 metres over the limit.
Anderson challenged characterizations of the property as a "monster house," arguing, "Really, this structure isn't substantially taller than the structures on either side. This isn't a sore thumb sticking out."
Community and Board Responses
The board received 17 letters regarding the case: five opposed to granting the appeal (including submissions from the Nutana Community Association and Varsity View Community Association) and several that expressed either support or neutrality, with most neighbors supporting the Kellns' request. During the hearing, public speakers remained divided, though all voiced sympathy for the homeowners.
Local resident Michele McKenna urged the board to allow the family to continue with their lives, saying, "Please let this family move on." However, Jonathan Naylor, president of the Varsity View Community Association, recalled his own denied permit application for a much smaller violation and warned that a favorable decision could create a precedent across other established neighbourhoods.
Decision Pending
Following the hearing, Curtis and Rachelle Kelln declined further comment. The development appeals board is expected to issue its decision on the appeal within 30 days.
Source: cbc.ca.